

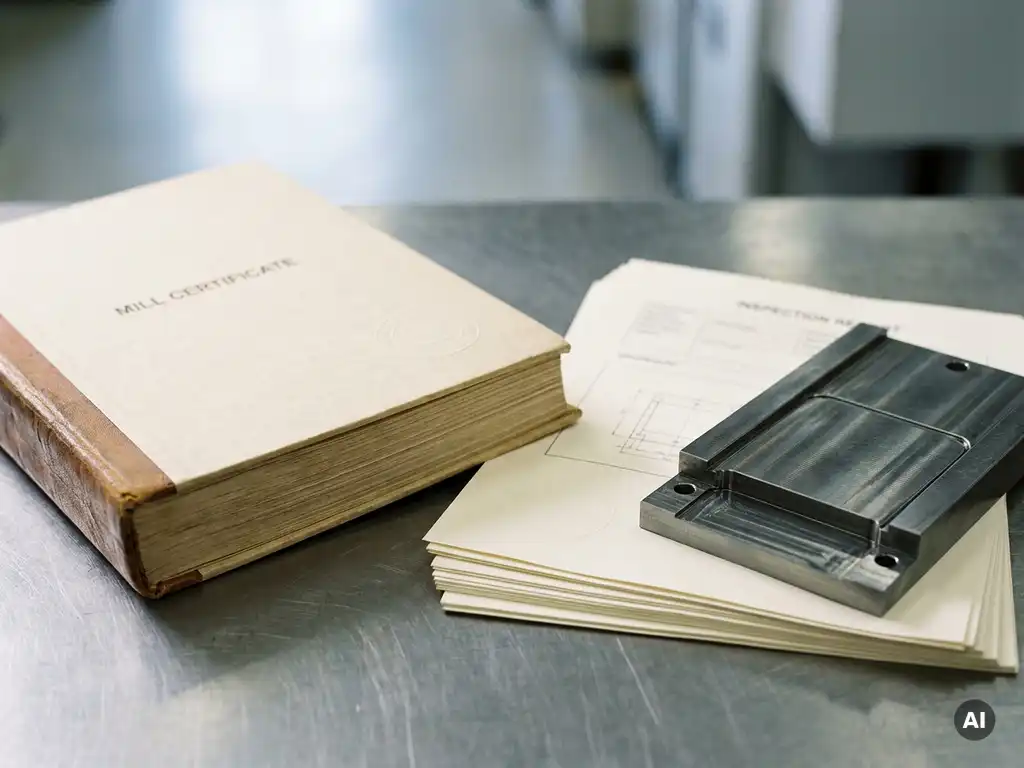
A steel mill certificate and a third-party inspection report serve different purposes in steel quality documentation. A mill certificate is a manufacturer’s declaration of a material’s chemical composition and mechanical properties, issued by the steelmaker itself. A third-party inspection report is an independent assessment of those same properties, or of physical condition and workmanship, carried out by an organization with no commercial stake in the outcome. Understanding the difference helps buyers, engineers, and procurement teams decide which document they actually need, and when both are required together.
Which document actually travels with the steel?
The steel mill certificate, also called a mill test report or material test report (MTR), is the document that physically accompanies a steel delivery. It is issued by the producing mill and certifies that the material meets the specified standard or order requirements at the time of manufacture. Third-party inspection reports, by contrast, are issued separately and do not automatically accompany the shipment unless the buyer has specifically contracted for independent inspection.
In most standard commercial transactions, the mill certificate is the primary quality document attached to the delivery. It references the heat number or cast number of the material, which allows the document to be traced back to a specific production batch. Buyers who require a third-party report must arrange this independently, either through a recognized inspection body or a specialist testing laboratory, and the report is then issued as a separate document outside the mill’s own documentation chain.
What information does a steel mill certificate contain?
A steel mill certificate typically contains the chemical composition of the heat, the mechanical test results such as tensile strength, yield strength, and elongation, the applicable product standard or specification, the heat or cast number, and the mill’s declaration of conformity. Some certificates also include results from impact testing, hardness testing, or non-destructive examination, depending on the specification.
The certificate is generated from the mill’s own internal testing, carried out on samples taken from the production batch. It reflects what the mill measured at the time of production. The format and required content vary depending on the applicable standard. European deliveries commonly reference EN 10204, which defines different certificate types. A 3.1 certificate is issued by the manufacturer’s own authorized inspection representative, while a 3.2 certificate requires a countersignature by an independent inspection authority, making it a step closer to third-party verification.
What does a third-party inspection report cover?
A third-party inspection report is issued by an independent body that has physically verified the material or product against agreed specifications. It can cover chemical and mechanical retesting of samples, dimensional checks, surface condition assessment, non-destructive testing such as ultrasonic or magnetic particle examination, and verification that the correct material has been supplied and correctly marked.
Unlike a mill certificate, a third-party report is not produced by the manufacturer. The inspector works to a defined scope agreed between buyer and seller, or mandated by a project specification or regulatory requirement. In industries where material traceability and independent verification are important, such as pressure vessel fabrication, structural steelwork for critical applications, or metallurgical plant equipment, third-party inspection provides a level of assurance that a self-issued mill certificate cannot offer on its own.
Are mill certificates legally binding quality guarantees?
A steel mill certificate is not a legally binding guarantee of fitness for purpose, but it is a declaration by the manufacturer that the material conforms to the stated specification at the time of production. If the certificate contains inaccurate information, the manufacturer can face legal liability for misrepresentation. However, the certificate alone does not guarantee that the material will perform as expected in every application.
The certificate confirms that a specific batch of steel met defined chemical and mechanical parameters when tested at the mill. It does not account for subsequent handling, storage, or processing. It does not confirm the dimensional accuracy of the finished product, surface condition, or suitability for a particular end use. Buyers relying solely on a mill certificate accept that the data reflects the mill’s own measurements, without independent verification. For many routine applications, this is commercially acceptable, but for critical or regulated applications it is often insufficient on its own.
When should buyers require third-party inspection instead of relying on mill certs?
Buyers should require third-party inspection when the application is safety-critical, when the consequences of material non-conformance are severe, when there is limited confidence in the supplier’s quality system, or when a contract, regulation, or project specification explicitly mandates independent verification. Third-party inspection is also advisable when purchasing from unfamiliar sources or when material is sourced from regions where certificate authenticity has historically been a concern.
In metallurgical and steelmaking environments, the quality of materials used in plant equipment directly affects process reliability and safety. For components exposed to high thermal stress, mechanical load, or aggressive process conditions, independent verification of material properties reduces the risk of premature failure. Procurement teams sourcing refractory materials, structural steel for ladle platforms, or mechanical components for casting equipment should evaluate whether the risk profile of the application justifies independent inspection beyond the mill’s own documentation.
Practical situations where third-party inspection adds clear value include:
- High-pressure or high-temperature equipment where material failure could endanger personnel
- Long-term supply contracts where ongoing quality surveillance is needed
- First-time purchases from a new supplier
- Projects governed by international codes such as ASME, EN, or ISO standards that mandate third-party oversight
- Situations where the buyer’s own quality team cannot carry out receiving inspection
How do both documents work together in a steel supply chain?
In a well-structured steel supply chain, the mill certificate and the third-party inspection report complement each other. The mill certificate provides the primary record of material identity and tested properties, while the third-party report provides independent confirmation that those properties are genuine and that the physical product matches the documentation. Together, they form a more complete picture of material quality than either document can provide alone.
For straightforward commercial deliveries, a mill certificate is often sufficient. As application criticality increases, buyers layer in additional verification. A third-party inspection body may witness mill testing, retest samples at an independent laboratory, or carry out final inspection before dispatch. The resulting report supplements the mill certificate without replacing it. Both documents then travel with the material through the supply chain, supporting traceability from the steelmaker to the end user.
In steelmaking and metallurgical plant operations, this combined approach supports quality assurance across the entire process. Equipment and materials that enter a steelworks carry documentation that can be audited at any point, supporting both internal quality management systems and external regulatory requirements. For plant managers and engineers responsible for maintaining reliable and safe operations, understanding what each document confirms, and what it does not, is a practical part of managing material risk effectively.
How KNÖLLINGER FLO-TEC supports quality-conscious steelworks
We understand that quality documentation is only one part of the picture. The other part is working with suppliers and partners who share the same commitment to technical reliability and traceability that your quality system demands. At KNÖLLINGER FLO-TEC, we apply that same standard to our ladle slide gate systems, which are designed and manufactured for steelworks where steel quality and operational safety are not negotiable.
Our systems are relevant to operations focused on clean steel production, where controlling the flow of molten steel precisely and reliably is a direct factor in final product quality. Working with us, you can expect:
- Slide gate systems designed to support clean steel production and help reduce reoxidation
- Solutions suitable for both continuous casting and ingot casting applications
- Robust construction using high-quality, temperature-resistant materials built for demanding metallurgical environments
- Compatibility with different patent-free refractory plate formats, giving you flexibility in your refractory sourcing
- Customized solutions adapted to your specific ladle sizes and operating requirements
- ISO 9001:2015-certified quality management, so our documentation meets the standards your quality team expects
If you want to discuss how our ladle slide gate systems fit your plant’s requirements, or if you would like to review our technical documentation, visit our downloads section or get in touch with our team directly. We are happy to talk through your specific application.
Dieser Inhalt wurde mithilfe von KI erstellt und kann Fehler enthalten.